
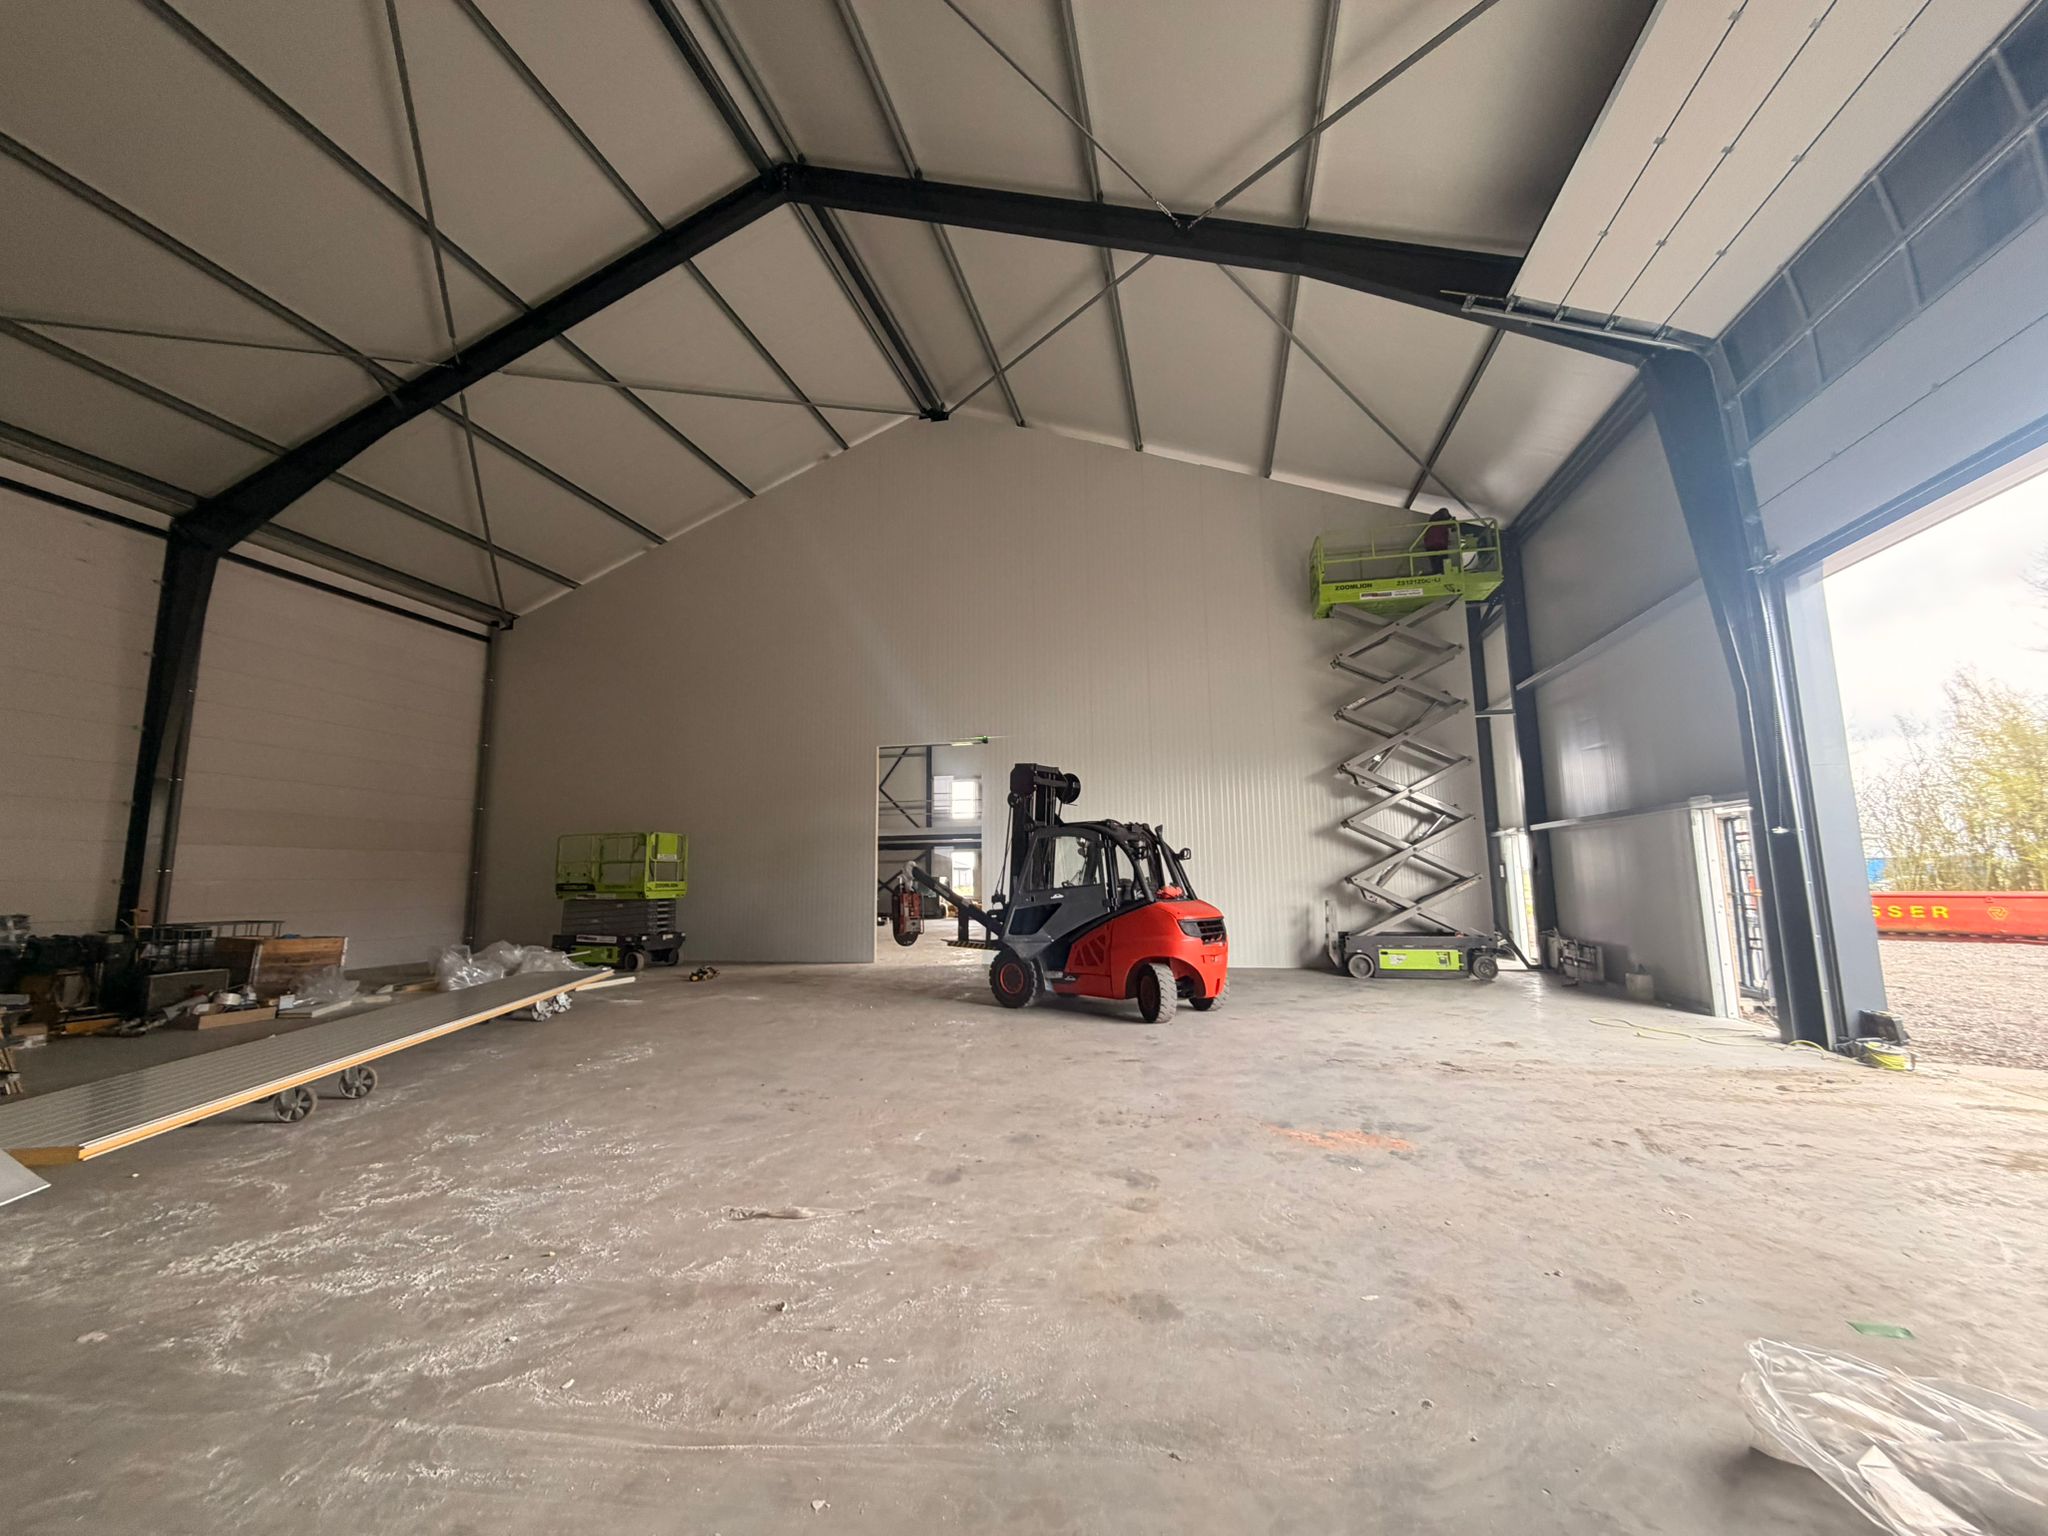
Not every warehouse has the same needs
A distribution hall, refrigerated warehouse and processing plant may have similar shapes but different internal requirements. Begin installation preparation with the function of each zone, rather than the building footprint alone. For the general contractor, this means developing a coordinated picture of the building: external envelope, internal partitions, ceilings and service interfaces.
This guide describes scope organisation based on the facility types Panel Montage works on. It does not rely on a predicted boom or an unverified market size. When selecting a contractor, comparable scope, documentation and availability of the right crew matter more.
Logistics: sector boundaries are a priority
For a similar enquiry, divide sectors by their actual readiness. Walls may be going up in one while door or services suppliers need access to another. Agree the sequence, transport routes and how areas are handed over after work. A closed envelope section benefits the programme when other teams know whether they can begin their tasks.
Food industry: more questions about use
Discuss temperatures, washing, zone separation and process penetrations from the outset. Designers should translate these into envelope requirements. Manufacturer documentation links refrigerated solutions to operating conditions and connection details. A standard external wall solution cannot simply be transferred to every production zone. Ruukki — cold store envelope solutions.
A module envelope is another distinct scope
The common requirement is to identify the component precisely. A general contractor should be able to distinguish a panel wall, room ceiling, cladding and edge flashing. This distinction helps establish materials, organisation and responsibilities. ‘Industrial envelope’ alone is too broad for a quotation.
Five questions before making an enquiry
- What is each zone’s function, and will the facility remain operational during the works?
- Which elements are installed by the crew and which by other trades?
- Who is responsible for documentation, materials and access equipment?
- Which sectors can be handed over separately?
- Which documents and inspections are needed before accepting the scope?
Send the answers with the drawings. Panel Montage will use them to clarify scope and feasibility. The town and dates are as useful as the area because they allow discussion of mobilisation in the specific country.
How to use the project map
The map shows towns and descriptions of documented scopes. A marker helps you find experience relevant to a country or type of work. It is not the exact site address or a claim that every facility in that town was within our scope. When comparing a project with your enquiry, check the envelope element and work period. Then send your facility’s documentation so we can discuss actual similarities and differences.
Sources and documentation
Editorial update: 9 October 2026. The manufacturer and institutional sources used to check this information are listed below. The checklists and workflow examples were prepared by Panel Montage.
Information about the team's work is based on project documentation from 2025–2026. The public list of locations and scopes is available on our project map.